Shelving plan
Bays, shelf levels and aisles drawn to your room, with fast sellers placed nearest the door.
€690fixed fee, one room
What the shelving plan coversBay sizes, shelf levels and aisles placed on a scaled drawing of your stockroom, with your fast sellers nearest the door and the slow ones out of the way.
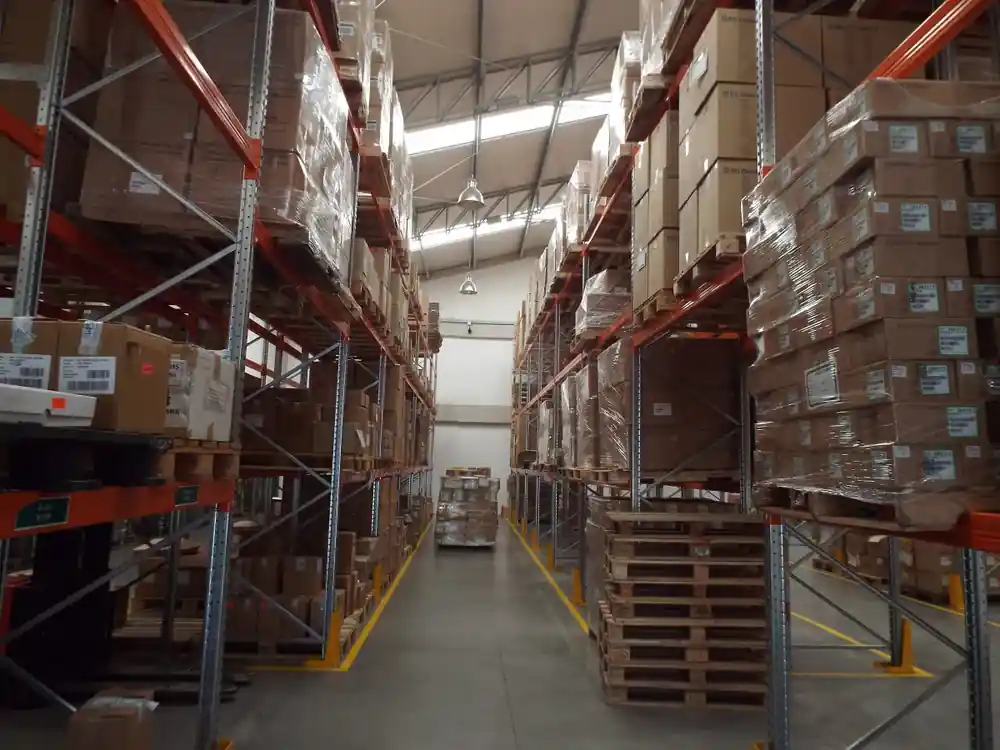
Everything in a shelving plan follows from the measurements, so this is where the work starts. With your booking confirmed you receive our measuring sheet: a simple outline on which you record each wall, the width and swing of every door, the height and position of windows, and anything fixed to the walls or floor such as radiators, sockets, pipes, a meter cupboard or a pillar.
We ask for the room's height at two or three points as well, because a sloping ceiling or a low beam changes how many shelf levels a bay can carry. A slow phone video, filmed from each corner, lets us see the things a sheet cannot show, like a step in the floor or a door that only opens halfway.
If one figure on the drawing does not agree with another, we stop and ask you to re-measure that wall. Guessing is how a bay ends up a hand's width too long for its alcove.
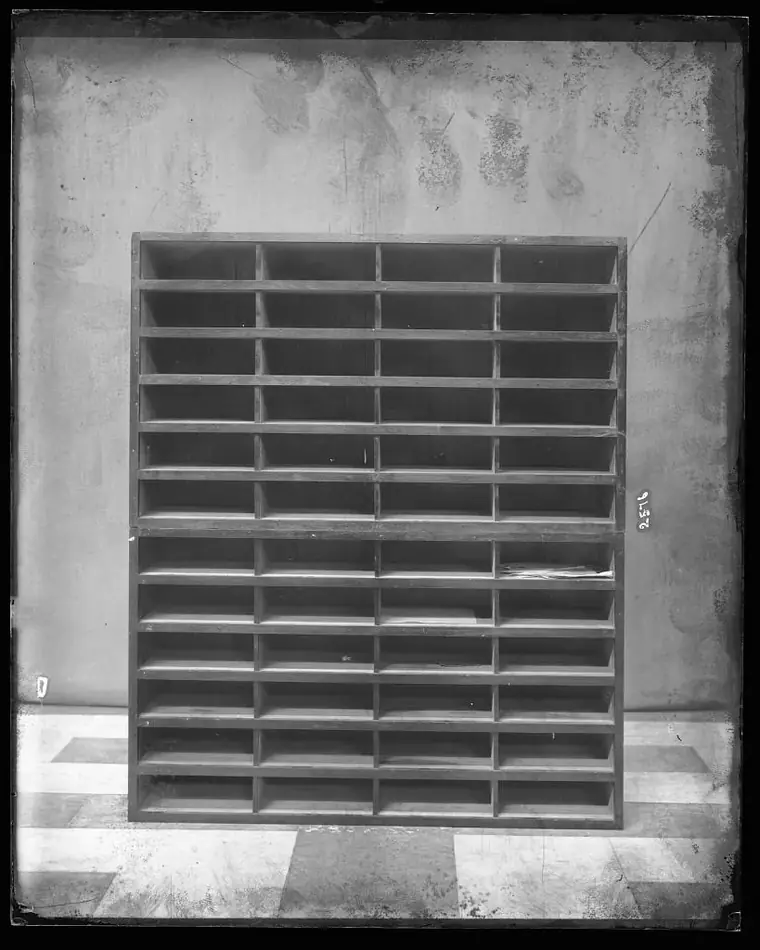
Equal slots look tidy; a working plan sizes them to what they hold.
A bay is one section of shelving between two uprights. Its width, depth and number of shelf levels should follow the products it holds, not the other way round. We sort your range into a few size families — small boxed items, soft goods in bags, bulky cartons, long items — and give each family a bay type.
Matched to the largest common item in that family, so cartons do not hang over the shelf edge and small items are not lost at the back of a deep shelf.
Set from your own measured product heights plus a hand's clearance to lift an item out. Heavy lines sit between knee and shoulder height; light, bulky stock goes on the top level.
Chosen from the wall lengths you measured, so the run of bays fits the room without awkward gaps or a half-bay jammed into a corner.
Every plan keeps a place for backstock and inbound deliveries, so a new delivery has somewhere to wait before putaway rather than sitting in the aisle.
The drawing gives every bay its dimensions and shelf count, which is all a supplier needs to quote. We do not name or recommend a supplier: you buy wherever suits you.
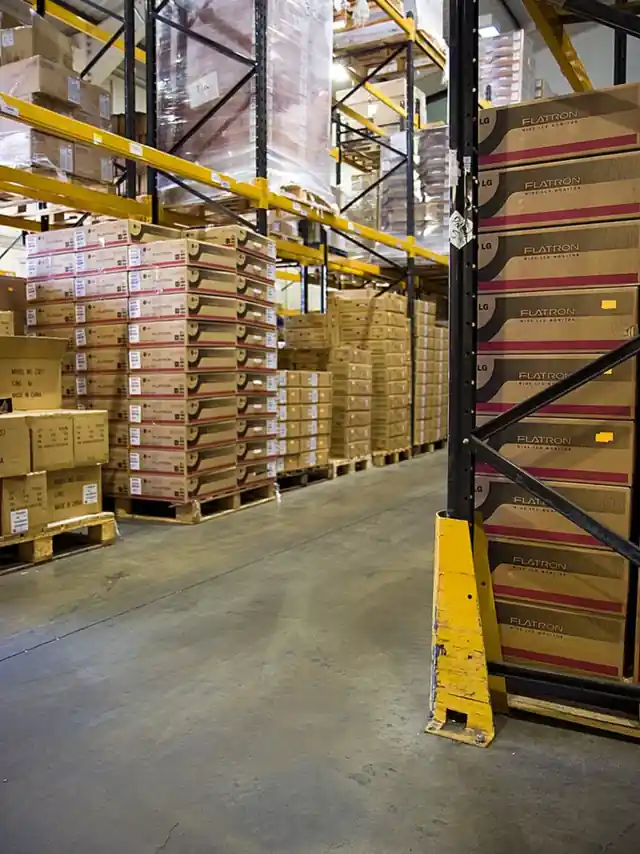
We describe aisles by what has to happen in them rather than by a single number, because the right width depends on your room and your stock.
On the drawing each aisle carries its measured width, taken from your own figures, so you can check it with a tape before anything is assembled.
In most small stockrooms a handful of products account for most of the picking. Those fast sellers should live at waist height in the bays closest to the packing area, where a picker reaches them dozens of times a day without stretching or walking. Slow sellers, seasonal lines and spares go further in and higher up.
From the product list you send we rank lines by how often they leave the shelf, not by how much they earn, because walking is driven by the number of picks. We then mark on the drawing which bays hold which group. When a product moves from one group to another, the plan tells you how to re-slot it without rearranging the whole room.
We also keep products that are often ordered together close to each other, and we separate items that look alike, such as two sizes of the same box, so they are not picked by mistake.
Bays, shelf levels and aisles drawn to your room, with fast sellers placed nearest the door.
€690fixed fee, one room
What the shelving plan coversShelving, pick path, labels and a packing bench with its outbound lane, plus a video walk-through.
€1,850fixed fee, one room
See the packing-bench partIf you later want the whole room planned, the €690 already paid is set against the full layout fee of €1,850.