Pick-path and labelling plan
Zones, location codes, label formats and the one-walk route your pickers follow.
€890fixed fee, one room
What the pick-path plan coversZones, location codes and a route that passes every shelf in order, so a picker gathers a whole order in a single walk and a new starter can find any product on day one.
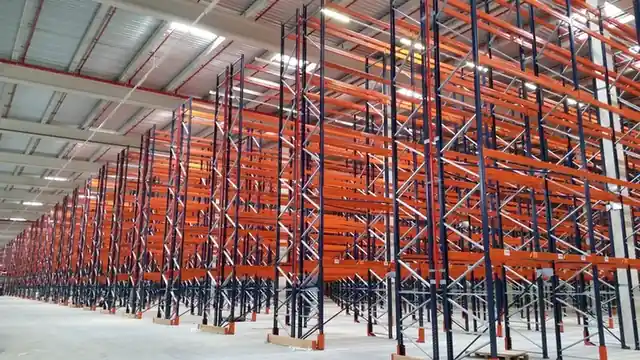
A zone is a block of bays that holds one kind of stock or serves one kind of order. In a small room there may only be three or four: perhaps small items, soft goods, bulky cartons and packaging. Zones give the room a grammar. Once a picker knows that everything in zone C is a bulky carton, half the search is already done.
We draw zones from the sizes and order patterns in your product list. Where most orders mix lines from two zones, we put those zones next to each other on the route. Packaging and backstock get zones of their own, away from the picking faces, so restocking never blocks a picker.
A location code is a short address that points to one place: the zone, the bay within the zone and the shelf level within the bay. The format we use most often looks like this.
Codes are numbered in walking order, so B-04 always comes straight after B-03 on the route. Shelf levels count up from the floor because that is how people look at a bay. Letters that are easily confused, like O and I, are left out of zone names. If your shop platform has a field for a bin or location, the code goes in there, and your packing slips will print it next to each line.
For rooms with very small items we add a fourth part for a position along the shelf. Most shops do not need it, and we only add it when the product list says so.
The pick path is a single loop or snake through the room that passes every location in code order and finishes at the packing bench. When a picking list is sorted by location code, the picker simply follows it: no doubling back, no crossing the room for one forgotten item.
We draw the route on the floor plan as a dashed line, mark its start and finish, and show where it turns. In narrow rooms the route snakes up one aisle and down the next; in square rooms it usually loops. Where two people pick at once, we show how the route can be split so they do not meet head-on in a one-person aisle.
The written plan explains how to sort picking lists by location so the route works in practice, whether your lists come from the shop platform, a spreadsheet or a printed slip.

A route is only as good as the lane it runs in: keep it clear and marked.
One per location, on the beam or shelf lip, with the code large enough to read at arm's length and the product name below it in smaller type.
A larger sign at the end of each bay showing the zone letter and the range of bay numbers, readable from the main aisle.
Coloured tape or painted markings at the start of each zone, drawn on the plan with their positions, so the zones are obvious even with the lights half on.
A scannable code can sit beside the written code on each label. We specify the label size so either a handheld scanner or a phone can read it.
You receive a label list as a spreadsheet with every code and its product, ready to merge into any label maker's template, plus the sizes and wording for each label type.
A good coding scheme leaves room for growth. We number bays with gaps where the floor plan shows space for more shelving, and we keep one or two zone letters in reserve. When you add a new product line, the plan shows which zone it belongs in and how to give it a code without renumbering everything after it.
When fast sellers change with the seasons, the written plan includes a short re-slotting routine: which locations to swap, in what order, and how to update the codes in your shop platform the same afternoon.
Zones, location codes, label formats and the one-walk route your pickers follow.
€890fixed fee, one room
What the pick-path plan coversShelving, pick path, labels and a packing bench with its outbound lane, plus a video walk-through.
€1,850fixed fee, one room
See the packing-bench partThe pick-path plan works on the shelving you already have. If the shelving itself needs replanning, the full stockroom layout at €1,850 covers both, and the €890 is set against it if you upgrade within three months.