Full stockroom layout
Shelving, pick path, labels and a packing bench with its outbound lane, plus a video walk-through.
€1,850fixed fee, one room
See the packing-bench partThe packing bench sits at the end of every pick path. In the full stockroom layout we size it to the people who use it, place the materials around it and keep a clear outbound lane to the door.
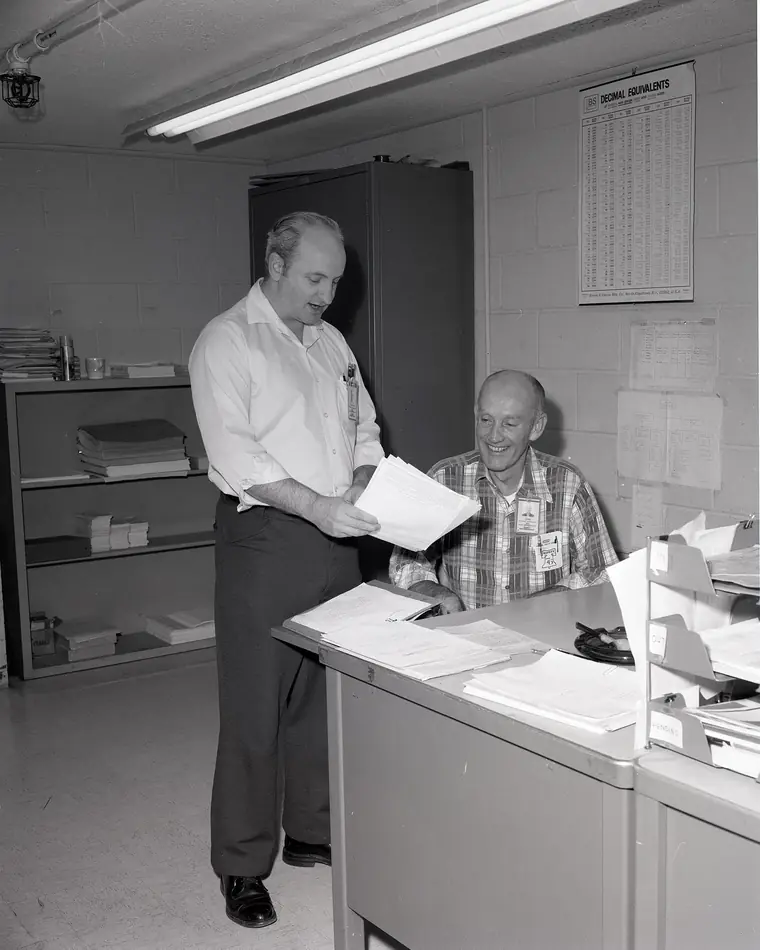
A bench at the wrong height turns every parcel into a small strain. Rather than quote a standard figure, we size the bench to the person who packs most: you measure their elbow height in the shoes they work in, and we set the work surface a little below it for taping and boxing. If two people of very different heights share the bench, the plan shows either an adjustable bench or a raised board for one end.
Depth follows your largest regular carton. The bench should hold that carton open with room in front of it for the item and the paperwork, without forcing the packer to lean across. Width follows how many parcels are packed at once: one station needs space for an open box, a stack of flat cartons and the finished parcel; two stations side by side need that twice, with a shared shelf above.
We draw the bench in plan and in elevation, with its measurements taken from your figures, and mark the space the packer needs to stand and turn.
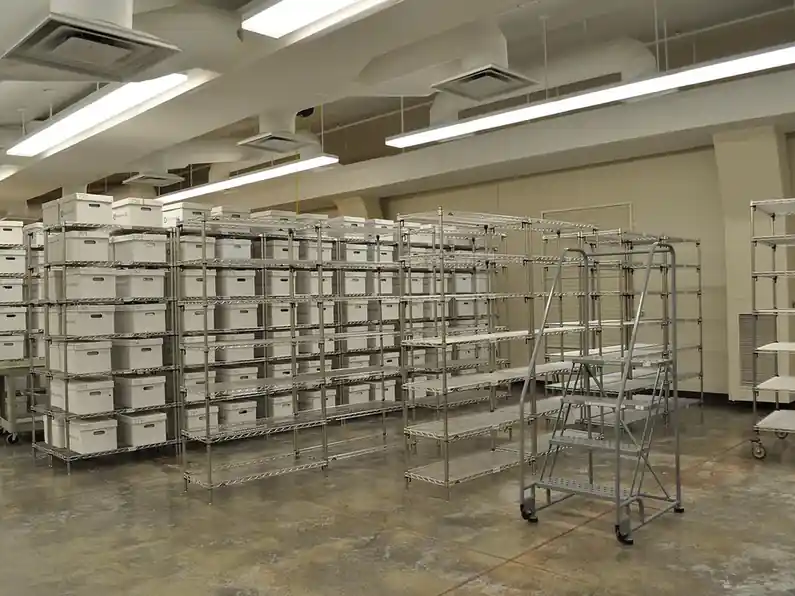
Most time lost at a bench is spent reaching, walking and searching for the right box. We plan the materials around the packer in three rings.
The plan also gives the bench a place for the shipping label maker and its roll, a waste bin for backing paper, and a shelf for items waiting on a missing part, so incomplete orders do not clutter the work surface.
A finished parcel should travel one way only: from the bench, along a marked lane, to the place where the courier collects it. When parcels go back past the picking bays, they get knocked, mislaid or picked up again by mistake.
We draw the outbound lane on the floor plan, together with a collection point near the door with room for a day's parcels on a trolley or in cages. Inbound deliveries are routed the other way, to the receiving area and then to putaway, so the two flows never cross at the bench.
In small rooms where there is only one door, the plan separates inbound and outbound by time instead of space, and says which part of the day each one uses.
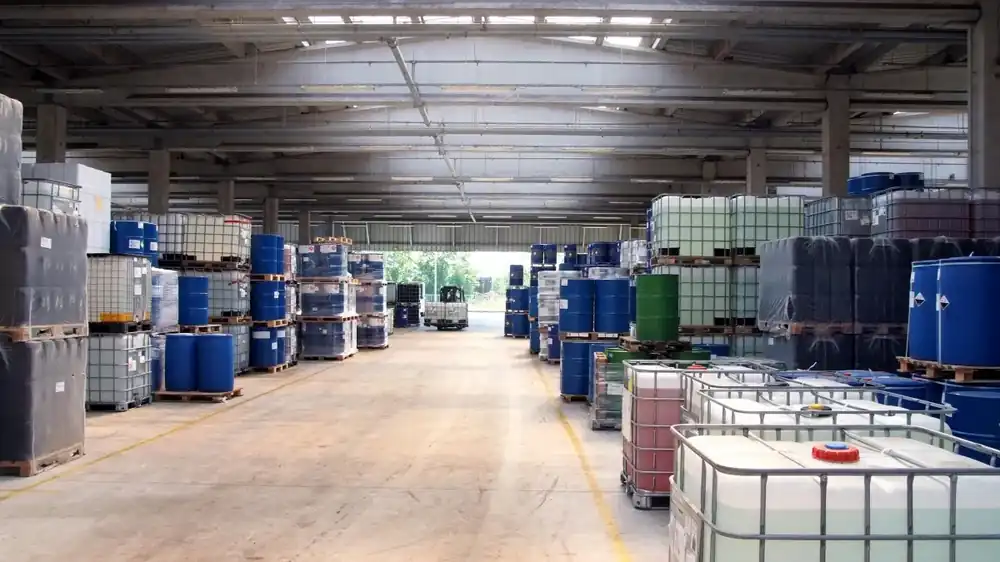
Packing benches are planned inside the full stockroom layout, because a bench only works when the room around it does. The full layout combines everything:
Each extra room — a second store room, a cellar, a mezzanine — is planned to the same standard for €420, provided it belongs to the same shop and is measured with the same sheet.
Shelving, pick path, labels and a packing bench with its outbound lane, plus a video walk-through.
€1,850fixed fee, one room
See the packing-bench partA second store room, mezzanine or cellar planned to the same standard inside the full layout.
€420per room, full layout only
Add it when you bookThe full layout is a fixed fee for one room. Extra rooms are added at booking or during the draft stage. If you have already bought a shelving plan or a pick-path plan within the last three months, what you paid is set against this fee.