Shelving plans
Bay widths, shelf levels and aisles set out on a scaled drawing of your own room. Heavy, bulky and quick-moving lines each get a sensible home before a single upright goes in.
Shelving, pick paths, labels and a packing bench, planned to your own measurements and delivered as scaled drawings with a written plan your team can follow. Three fixed fees, no racking sold.
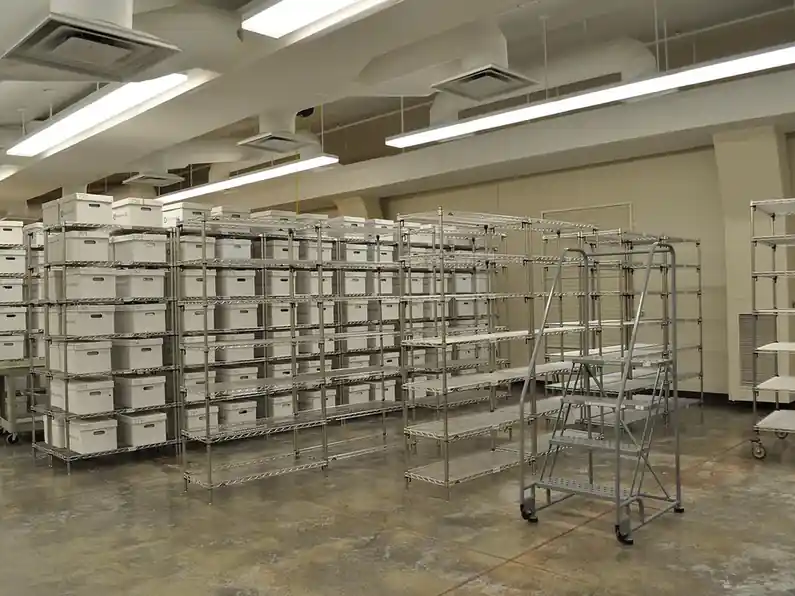
Sicuro Consulting plans small stockrooms for online shops: the room behind the shop where orders are picked, packed and handed to the courier. You send the measurements, we send back drawings and a written plan.
A stockroom that works is mostly a question of where things sit and in what order someone walks past them. These are the parts we plan, each drawn for your room rather than lifted from a catalogue.
Bay widths, shelf levels and aisles set out on a scaled drawing of your own room. Heavy, bulky and quick-moving lines each get a sensible home before a single upright goes in.
A route that visits every location in order, so a picker collects a whole order in one walk instead of crossing the room three times for one parcel.
A short code for every zone, bay and shelf level, with label sizes and wording worked out so a new starter can find a product on their first afternoon.
A bench sized to the people who pack at it, cartons and void fill within arm's reach, and a clear outbound lane from bench to collection point.
All of the above in one set of drawings, plus a recorded video walk-through in which we talk your team through the plan, bay by bay.
Before we draw anything you receive a measuring sheet that shows exactly which walls, doors, sockets and obstructions to record, and how.
Three fixed fees and one add-on. Each fee covers one room, the drawings, the written plan and the revision rounds stated on the package. Prices are in euro and you see the full fee before anything is booked.
Bays, shelf levels and aisles drawn to your room, with fast sellers placed nearest the door.
€690fixed fee, one room
What the shelving plan coversZones, location codes, label formats and the one-walk route your pickers follow.
€890fixed fee, one room
What the pick-path plan coversShelving, pick path, labels and a packing bench with its outbound lane, plus a video walk-through.
€1,850fixed fee, one room
See the packing-bench partA second store room, mezzanine or cellar planned to the same standard inside the full layout.
€420per room, full layout only
Add it when you bookPayment terms, deposits and what is refunded at each stage are set out on fees and cancellations.
Most shops come to us at the same moment: the stock that once fitted on two bookcases now fills a garage, a rented unit or a back room, and packing an order has started to take longer than selling it. The fix is rarely more space. It is a plan for the space you already have.
A job runs in five steps, and you always know which one you are on.
We value plain drawings over clever ones. A plan that only its author can read is no use to the part-time packer who starts next month, so every drawing carries labels in words and every decision in the written plan says why it was made.
We turn work down when it is not ours to do. We do not sell or fit racking, we do not carry out inspections or sign-offs, we do not recruit staff for you and we do not sell stock software. If your question is about any of those, we will say so in our first reply rather than take a fee.
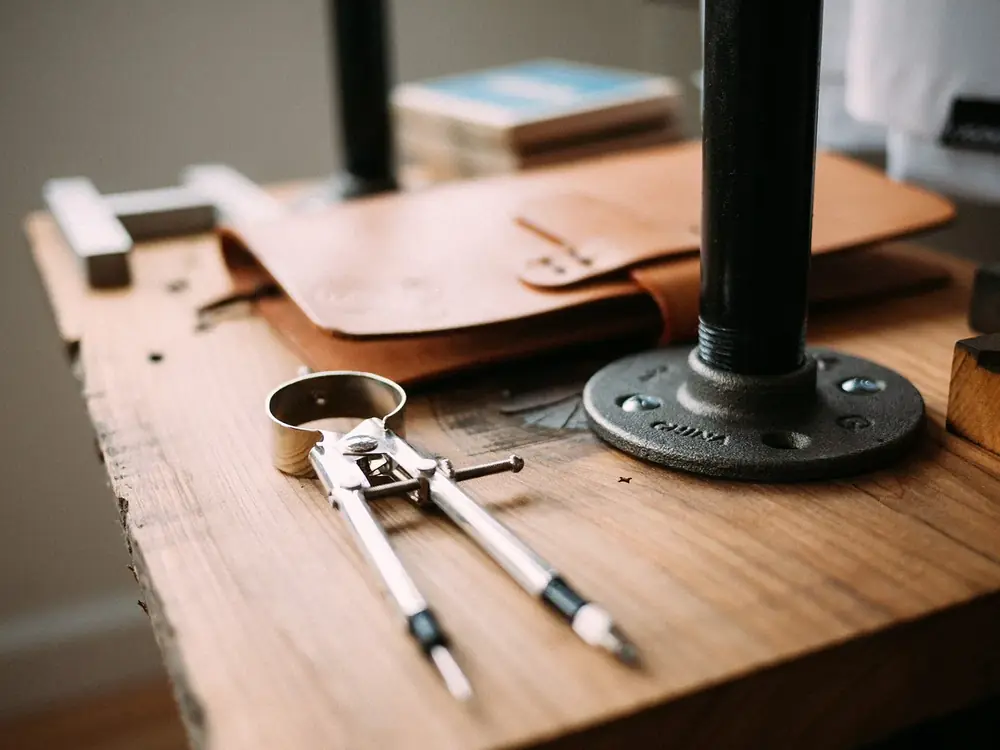
Every plan starts as a measured drawing, set out by hand before it is cleaned up for you.
The completed measuring sheet, a short phone video of the room turned slowly from each corner, and a product list exported from your shop with an indication of which lines sell most each week. Rough is fine: we work from the order your products leave the shelf, not from perfect data.
No. Every plan is drawn remotely from your measurements, photographs and video, which is what keeps the fees fixed and lets us plan rooms anywhere in Europe. If a measurement looks doubtful on the drawing we ask you to re-check that one wall rather than guess.
Once the measurements are in, a shelving plan or a pick-path plan usually reaches you within two weeks, and a full stockroom layout within four. We give you a delivery date in writing when we confirm the booking.
Yes, within the revision rounds included with each package: one round on the single plans and two on the full layout. A round covers changes to the same room, such as moving a bay or swapping the bench to the other wall. Further rounds are quoted before any work starts.
No. We are planners. The drawings list bay widths, depths and shelf levels so you can buy from whichever supplier you prefer and assemble the units yourself or with a fitter you choose.
It is built for them: rooms where small orders are picked and packed every day. A craft studio or a small showroom with a back store can use the same packages, but we do not plan large distribution sites or anything with forklift traffic.
Book the package that matches your problem now and add the rest later: a shelving plan can be extended into a full layout, with the fee already paid set against the larger one.
Choose a package